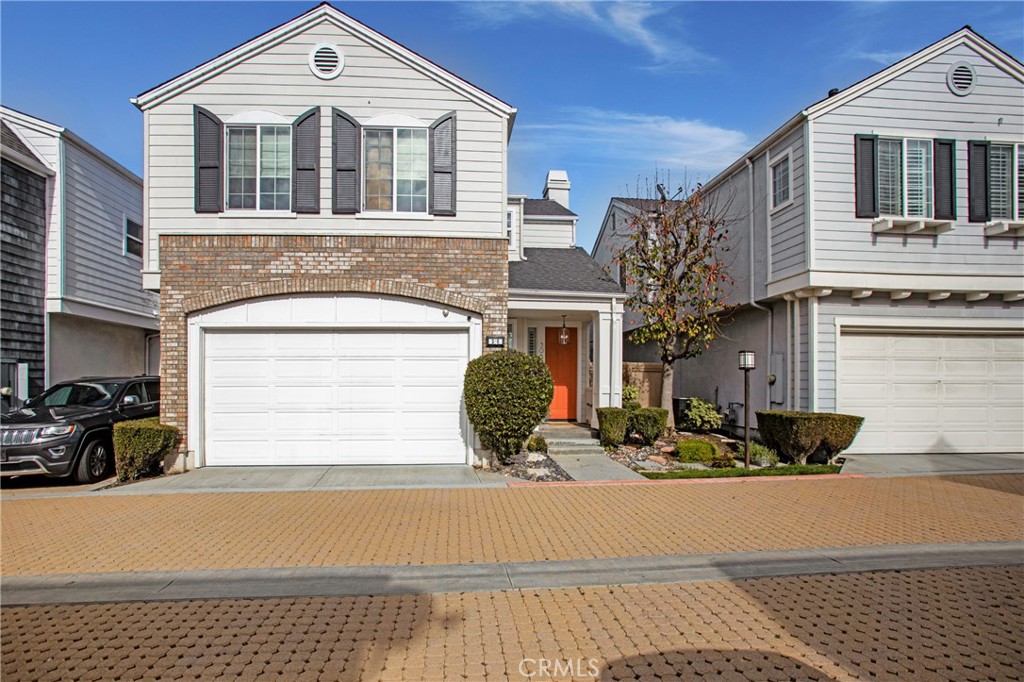
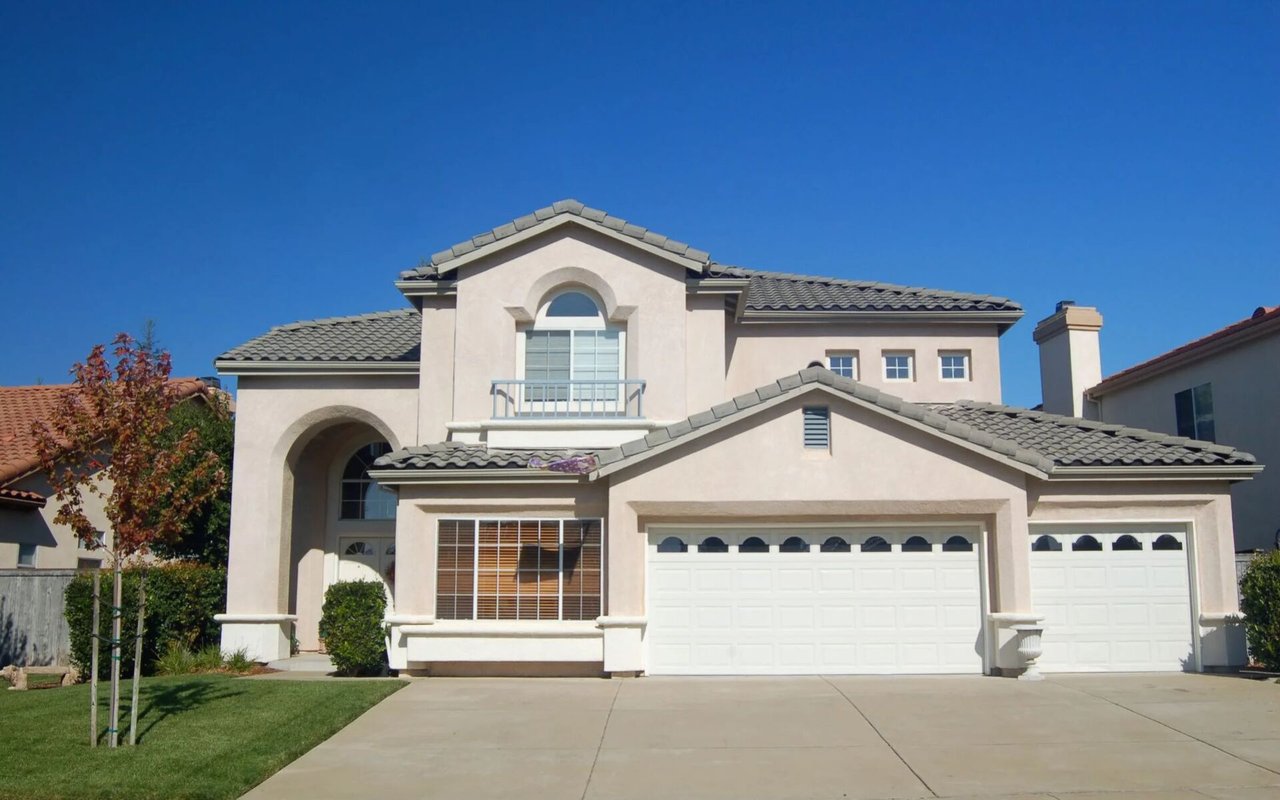
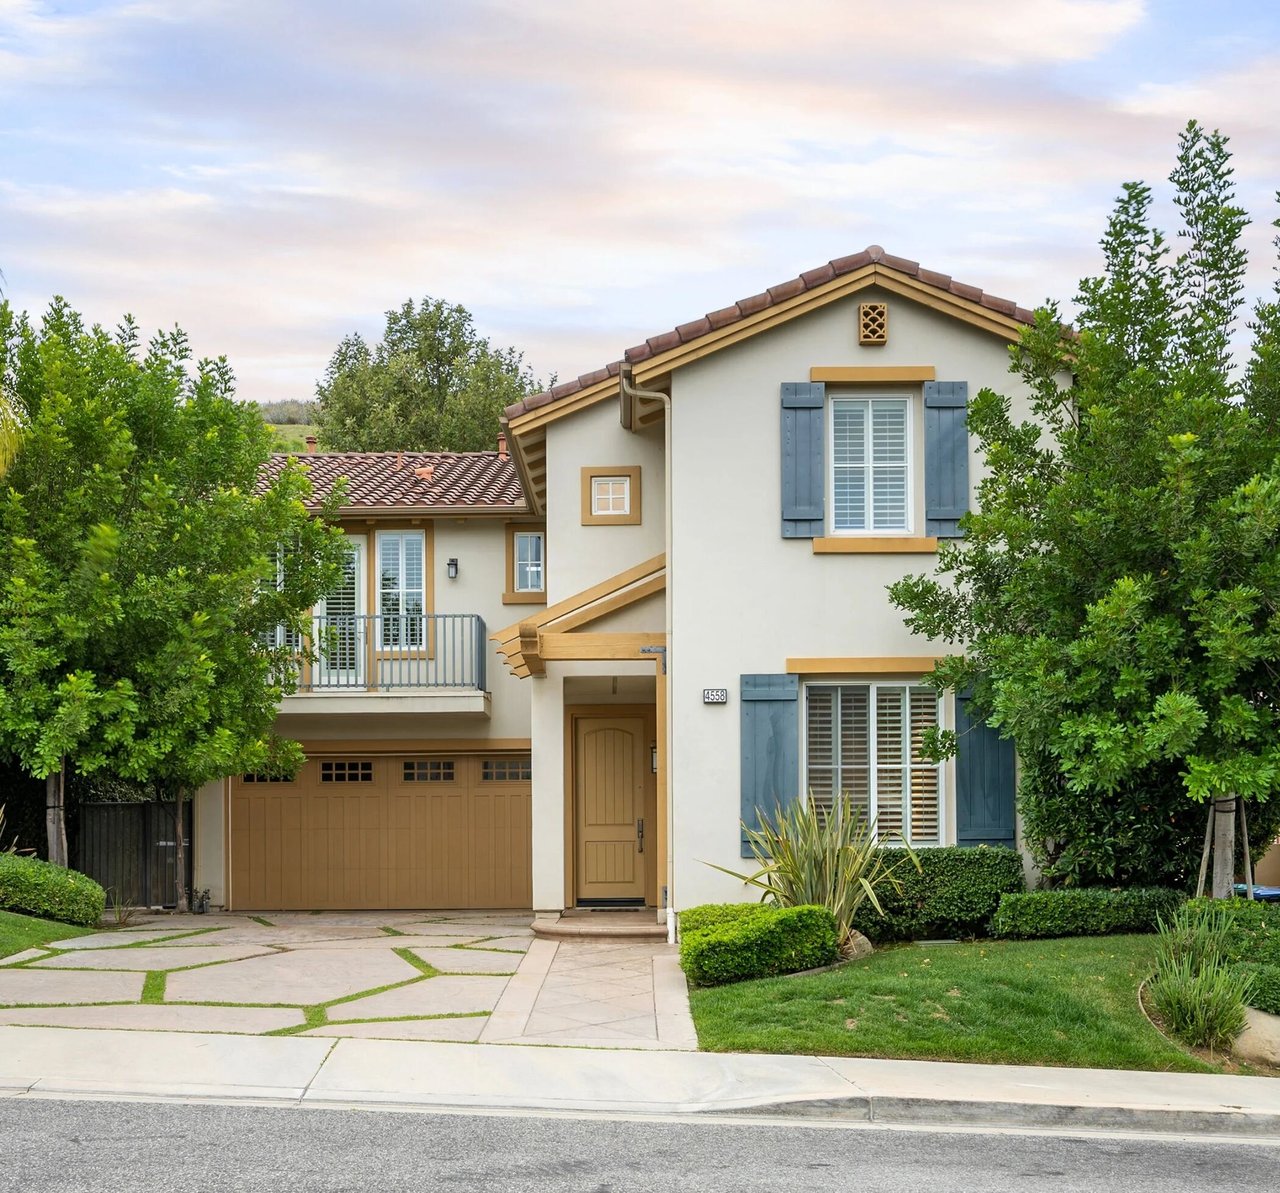
The perfect place to call home in coveted Eastside Costa Mesa!!! This incredible single-family residence features 1755 square feet and has beautiful modern updates throughout the home. Enter to a feeling of spaciousness, with a tall foyer and an open floor plan downstairs. You are greeted with exquisite wide-plank true hardwood floors that create a huge sense of warmth through the downstairs level. The Living Room features an area large enough for a large sectional and has a marble tile inlaid fireplace with a pre-wired TV connection above it. A built-in cabinet adjacent to the fireplace has additional storage and large display shelving. There are plantation shutters throughout for privacy, and the light neutral paint colors make this home feel incredibly warm. The heart of the downstairs is the modern upgraded kitchen, The kitchen features modern and sleek cabinets made by Downsview Kitchens and white cabinets blended with multi-grain wood grain with a modern clear lacquer finish.
Top of the Line Bosch 5 burner gas stove/oven, Bosch built-in microwave drawer, and a one-of-a-kind internet-connected kitchen hub above the range to help you become a master chef while you cook!! A beautiful designer Franke modern deep stainless steel sink helps with meal prep, and the marble countertops and backsplash completely fit a designer's eye. There is a convenient large dining area adjacent to the kitchen with a modern chandelier, with space to fit a large dining table. There is also a convenient powder bath downstairs complete with designer wallpaper. As you make your way upstairs, you notice the updated custom-hewn walnut-stained handrails with the modern metal balusters. At the top of the stairs you are greeted by a large casual upstairs media loft is the perfect hangout and could easily be converted to a 4th bedroom for those who need more space.
The secondary bedrooms feature engineered brown wood floors, and each bedroom has professional organizers in the closets.
Upstairs laundry room is super convenient, and the home has solid core raised panel modern craftsman doors throughout.
The primary bedroom features multiple windows with plantation shutters, lots of space for dressers and other furniture, and is connected to the spacious primary bathroom. The bathroom features updated modern Terrazzo hexagonal tile and modern subway tile. A full-size bathtub is opposite the dual sink vanity & a walk-in closet completes this master suite.