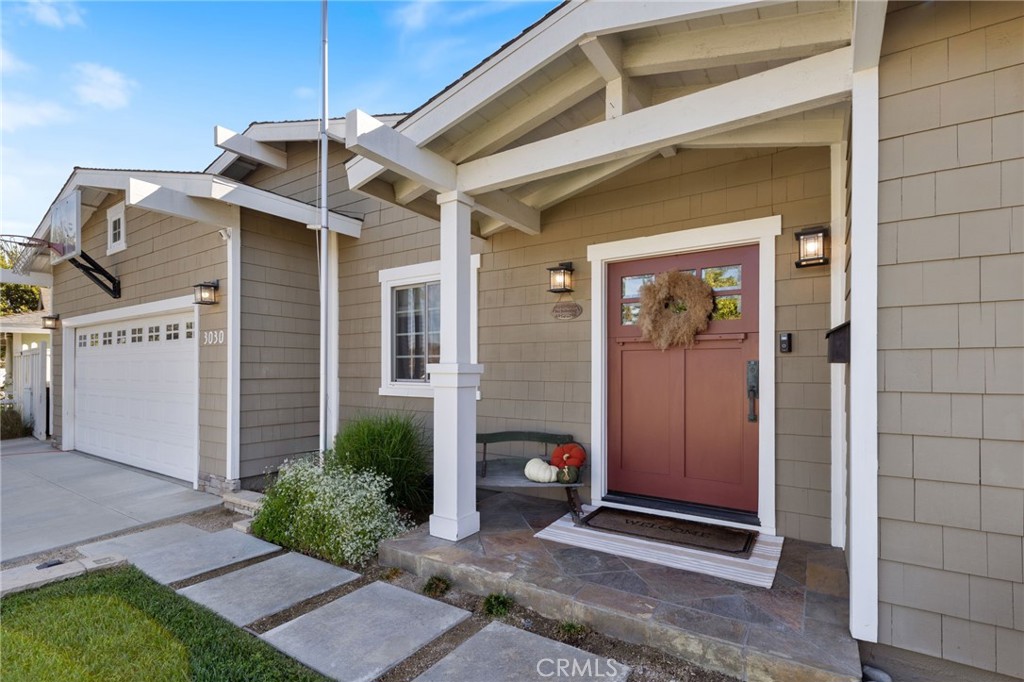
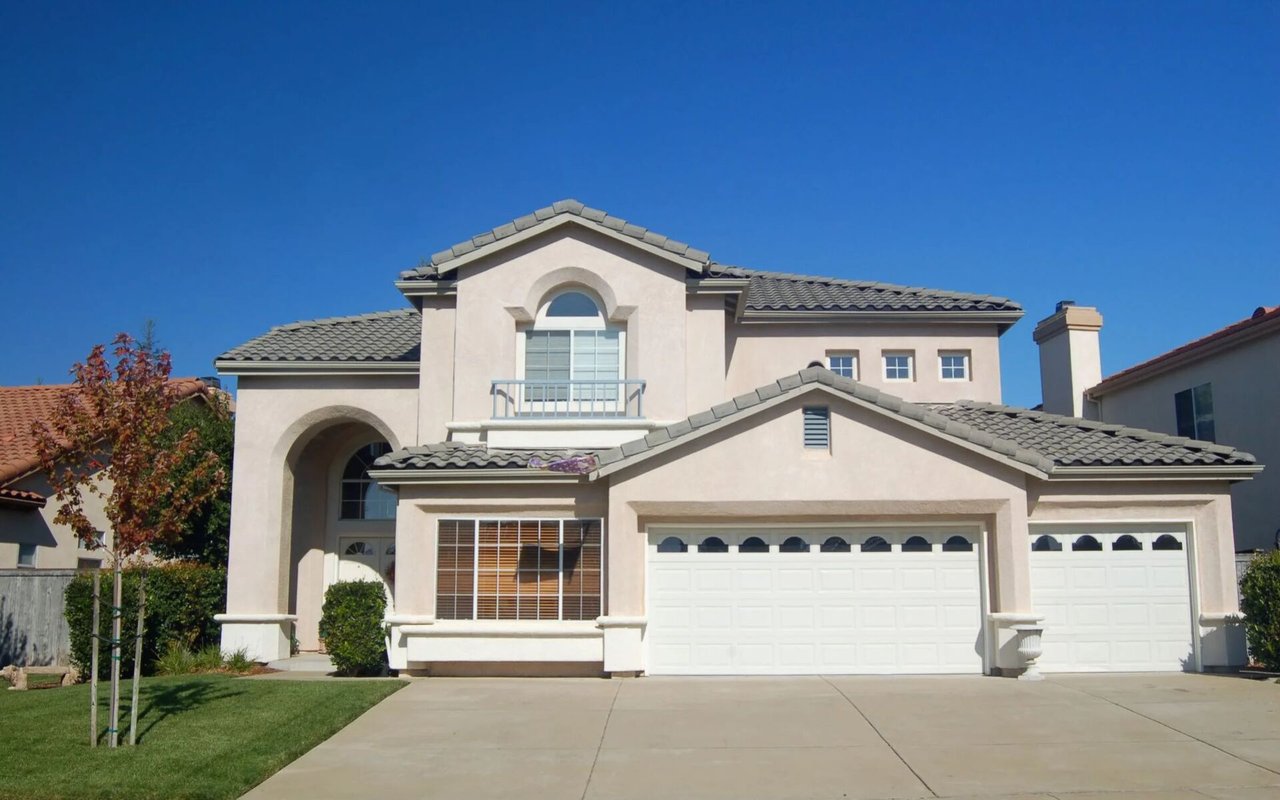
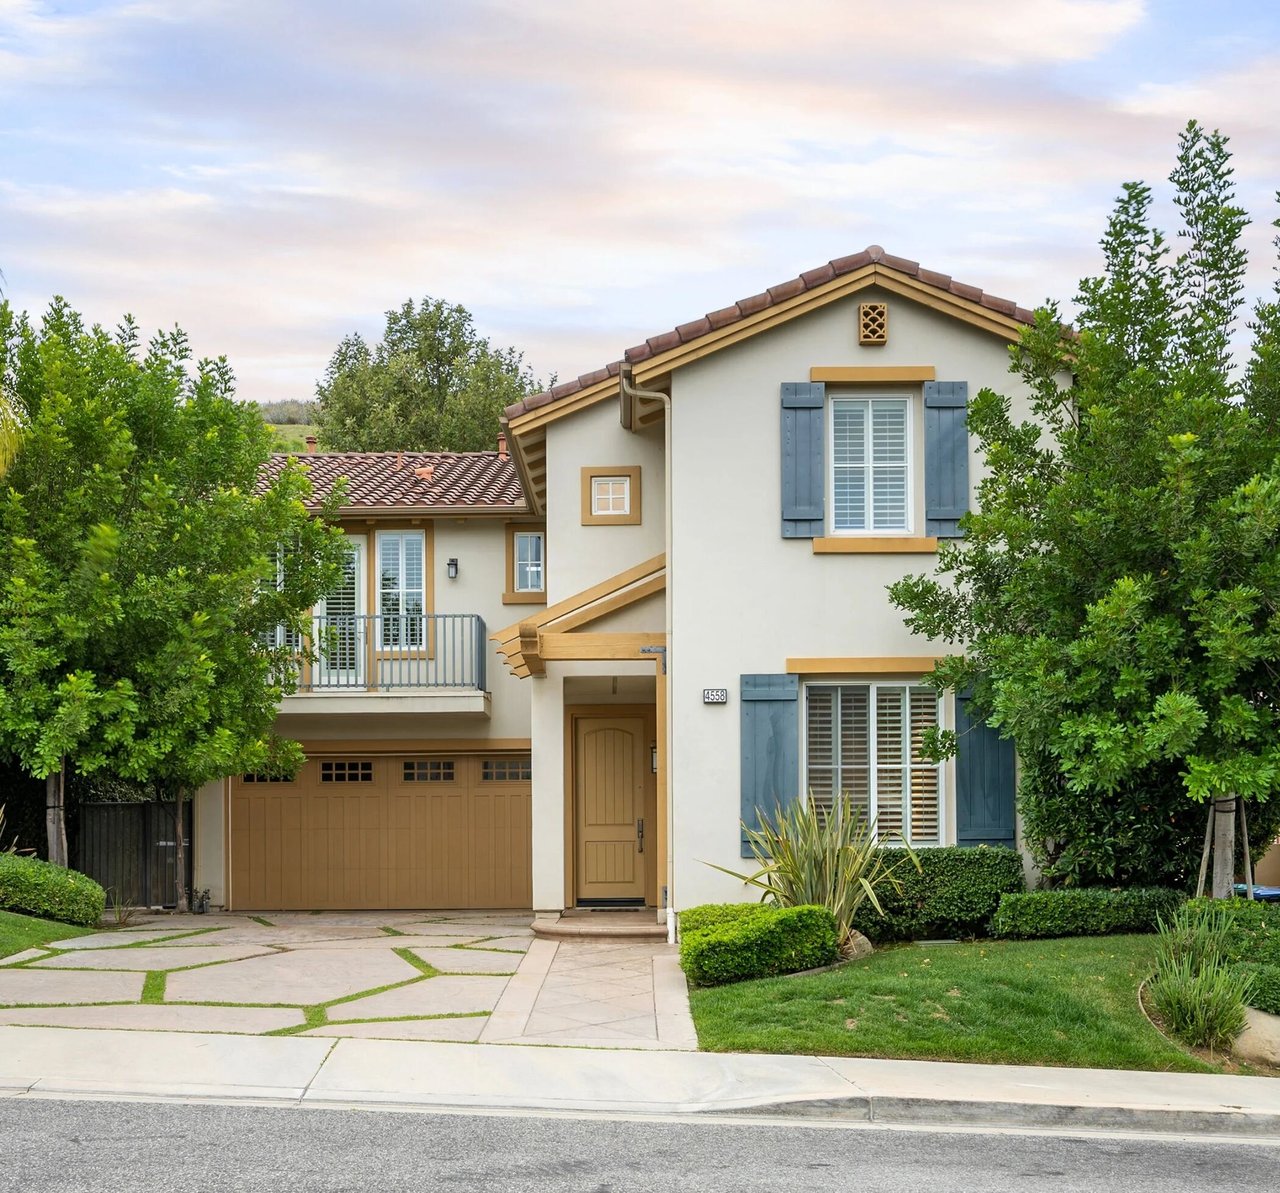
This single-story Mesa Verde executive home was fully rebuilt in 2004 and left nothing untouched. Large spacious open plan featuring a main great room/kitchen with fireplace and a beautiful separate living room with pool table, coffee table, video game machine, and fireplace. The fully remodeled kitchen features granite counters and stainless steel appliances, a large walk-in pantry, and a full wet bar with a wine fridge. Indoor laundry area, new plumbing, electrical, sewer, and forced air, including HVAC. Large master suite with oversized bedroom closet and attached spa-like bath with soaking tub and steam shower. The second master includes an ensuite bath/powder room and a built-in desk to function as a den/office. The remaining bedrooms feature an adjoining en-suite Jack and Jill full bathroom. Retreat to your backyard, which contains a full outdoor kitchen including BBQ, smoker, fridge, sink, keg-o-rator, TV with surround sound, fire pit, and putting green. Home features a tankless water heater, whole home water filtration, under sink reverse osmosis drinking water system in the kitchen, full Sonos sound throughout, a fully automated Ring security system, 250 square feet of attic storage space, solar electricity, a backup generator, ceiling fans throughout, and raised growing beds in the backyard.
2 charging ports for EV cars/trucks available in garage. Dogs are permitted up to certain size and breed with an additional deposit. Owner prefers to keep electricity in their names, require flat $150 fee monthly for electricity service. All other utilities to be in name of tenant.
Landlord will maintain services for electricity and internet.
Tenant will include payment for both services ($150/month + $90/month) Owner pays for gardening service