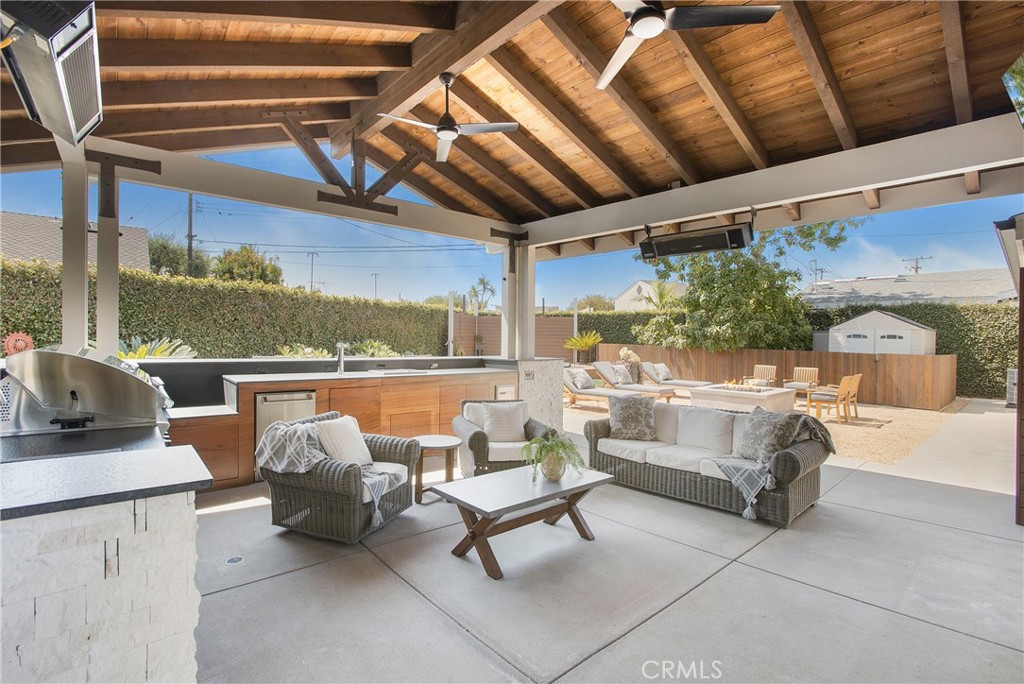
A Single Story, Beach-Close, Mesa Verde Masterpiece with Coastal-Inspired Finishes, Charming Curb Appeal and a Backyard Oasis Sure to Impress! Tastefully Designed and Highly Upgraded, this Balearic Park Residence is an Entertainer's Dream! A complete backyard renovation boasts an exceptionally-designed 24' x 18' custom patio structure, complete with an expansive 18' x 22' Leather Onyx Granite bar-top beautifully accented by African Sapele Mahogany wood siding ~ truly one-of-a-kind! A sophisticated outdoor culinary haven that integrates all the amenities! A 36" built-in gas BBQ, warming drawer, double burner, power burner, Kohler double sink, mini refrigerator, Kegco dual keg and spout for 2 (5) gal kegs, drop-In ice bin, dual ceiling fans and Sunpak gas commercial heaters, 1x 65 inch Samsung TV, 2 x 40 inch Samsung TV's, Sonos Sound Bar, all included! The stunning 8' x 8' gas burning fire pit, built-in Jacuzzi with Tiki Torch Trex Decking, impeccable landscape, lighting, and Zen-garden create an outdoor sanctuary to entertain and escape! This bright coastal-inspired home offers natural light with beautiful neutral-toned Travertine flooring, custom wainscot paneling and interior doors, recessed lighting and crisp white interior for a sophisticated beachy elegance. A spacious kitchen boasts granite countertops, travertine backsplash, double ovens, built-in microwave, ample cabinet and countertop space, new refrigerator. The dining area features a Pottery Barn chandelier with plenty of space to entertain. The Living Room boasts a built-in entertainment center, fireplace, dual French doors, and was increased in size by approx. 150 Sq.Ft. offering flexible space and a bay window. The Master Retreat exudes tranquility with direct-yard access, French doors, vaulted ceilings, LVP flooring, built-in entertainment wall, ceiling fan, custom walk-in closet and barn door. The Master bathroom boasts an oversized jacuzzi tub, spa-inspired shower, Hansgrohe fixtures, dual vanities and marble countertops. One secondary bedroom features a built-in mirrored closet and the the second, a built-in desk. The hall bath features a tub/shower and Mahogany plantation vanity. The whole home is hard-wired for surround sound throughout! New A/C, attic fan, Low-E Roof are additional upgrades! Two car garage with direct-home access includes a garage door, epoxy flooring, built-in shelving, attic storage access, a new washer, dryer and secondary refrigerator, all included!